Civil Engineering
Services

Civil Engineering 

Comprehensive Civil Engineering Services

Behind every successful build is the civil engineering you do not see—the earthworks, drainage, water services, and access that allow a site to function. Northland's high rainfall, expansive clays, and dispersed rural servicing mean civil design across the region requires custom, site-specific drafting rather than generic standard details.

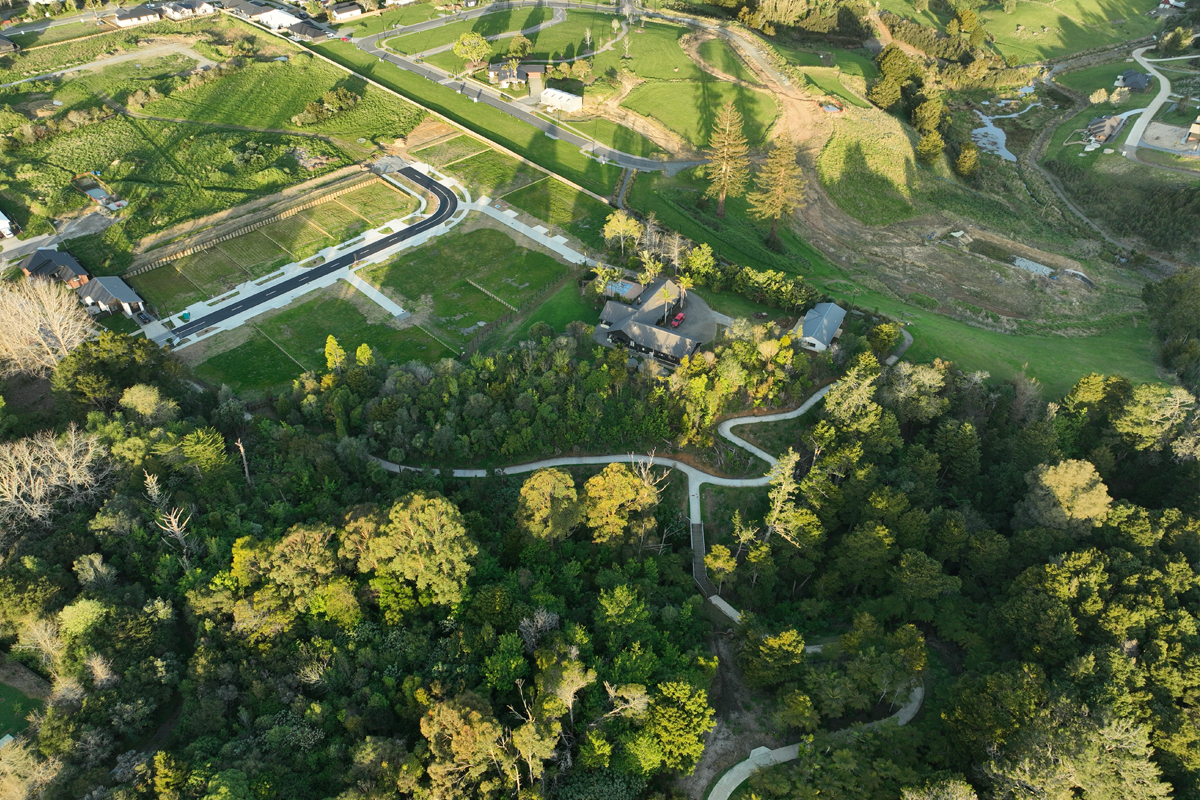
The RS Eng team provides civil engineering across Northland for domestic and multi-residential homes, commercial developments, industrial sites, Papakāinga, subdivisions, and public infrastructure. From a single house platform to a multi-lot development, we design for reliable performance and prepare the detailed documentation required for council approval. We carry out necessary engineering calculations, draft construction plans, and coordinate directly with local authorities to manage the consenting process.

Civil Engineering Services

Our multi-disciplinary team delivers practical civil designs from initial concept and consent through to construction monitoring, scaled to suit the exact requirements of your project and site.

Let's work together

  • 3 Waters Infrastructure Design
    Comprehensive hydraulic design for water supply, wastewater reticulation, and stormwater management systems.
  • Road and Highway Design
    Engineering designs for public roading networks, heavy-duty commercial pavements, driveways, and vehicle access ways.
  • Drafting of Civil Designs for Consent
    Generation of detailed engineering plans and specifications required for resource consent, building consent, and engineering plan approval.
  • Project Management and Construction Monitoring
    On-site engineering reviews and construction monitoring to verify that civil works are executed according to the approved plans.
  • Environmental Impact Assessments
    Catchment analysis, silt and sediment control plans, and environmental mitigation designs for earthworks.

Project Triggers for Civil Engineering

Civil engineering input and formal documentation are required or recommended under the following development conditions:

Request a Consultation

  • Building or Developing a Site
    Most new builds require specific design for driveways, drainage networks, and stormwater systems, alongside earthworks to form a level, stable building platform. On sloping or poorly draining Northland sites, this civil design is critical for council consent applications.
  • Subdividing Land
    Subdivision developments rely heavily on their foundational civil engineering. Plans must detail earthworks profiles, roading infrastructure, compliant vehicle access, and robust 3 waters utility servicing to satisfy resource consent conditions and gain engineering plan approval.
  • Commercial and Industrial Development
    Larger developments introduce intensive civil requirements. We engineer heavy-duty pavements, design high-capacity stormwater attenuation networks, and structure utility services to handle elevated operational demands.
  • Upgrading Public or Council Infrastructure
    Roading, drainage, and water network projects for local councils or major developers require civil designs that balance long-term durability, maintainability, and environmental performance.

Regional Civil Constraints

Northland’s distinct stratigraphic profiles, geography, and climate shape our engineering designs and calculations:

Request a Consultation

  • High-Intensity Rainfall Spikes
    The region is highly susceptible to severe sub-tropical downpours and ex-tropical storm events. Drainage networks, swales, and culverts must be hydraulically modelled and sized for these heavy regional rainfalls rather than national averages.
  • Expansive Clays and Soft Ground
    Heavy clay profiles that expand and contract seasonally, alongside soft alluvial soils with low bearing capacity, impact earthworks and buried utilities. Civil designs must account for these soil shifts to prevent pavement cracking or pipework damage.
  • Steep Slopes and Access Challenges
    Hillside terrain means roading, driveways, and building platforms often involve extensive cut-and-fill operations. Our designs incorporate targeted retaining structures and careful sediment control measures on slopes to protect coastal and lifestyle subdivisions.
  • Dispersed, Unserviced Sites
    Many regional properties operate entirely outside public reticulated water, wastewater, or stormwater networks. Civil designs for these sites must incorporate self-contained, compliant on-site solutions that align with regional council standards.
Civil Engineering and Documentation Workflow

We follow a clear process to investigate your site constraints, draft the civil works, and deliver completed documentation ready for consent and construction.

Request a Consultation

  • Step 1 – Scope and Fee Estimation
    Provide your site address and an overview of your project brief. We will review the visible constraints, advise on the required civil engineering scope, and deliver a formal fee proposal.
  • Step 2 – Site Assessment and Survey
    Our team reviews site levels, utility access, and physical constraints. We coordinate directly with geotechnical and topographical survey data to assess your site.
  • Step 3 – Design and Documentation
    We engineer the earthworks profiles, drainage pathways, utility servicing, and vehicle access routes. From these calculations, we prepare the comprehensive civil plans and specifications required for council submission.
  • Step 4 – Consent Support and Construction Monitoring
    We support your application through the council review phase. During the physical build, we provide on-site construction monitoring and deliver the formal engineering sign-offs required by local authorities.

FAQs

A civil engineer designs the physical modifications needed to make a piece of land buildable. This includes calculating earthworks volumes, modeling stormwater runoff, designing roading or driveways, and structuring water and wastewater utility connections.

Often yes. If your site is sloping, poorly drained, lacks public connections, or requires a custom driveway and building platform, councils will require engineered civil plans. For instance, a dedicated stormwater attenuation design is frequently required even for a single dwelling.

Yes. We design stable cut-and-fill slopes, calculate earthworks balances, design sediment control plans, and size stormwater systems—including detention tanks, retention ponds, and open swales—to manage runoff.

Yes. We provide complete civil engineering services for subdivisions, including roading layouts, public utility extensions, 3 waters infrastructure, and the full package of engineering plan approval drawings.

Yes. We utilise a comprehensive suite of professional CAD and 3D modeling software to draft precise construction plans for earthworks, 3 waters utility infrastructure, vehicle tracking paths, and buried service clash detection.

Operating from our Whangārei and Mangawhai offices, we provide economical civil engineering services across the entire Northland region, extending down through North Auckland, Rodney, Orewa, and Helensville.