Structural Engineering
Services

Structural Engineering 

Engineering Design and Analysis

Structural engineering involves analysing and designing the framework of buildings and infrastructure to resist applied physical forces. We calculate structural responses to gravity loads, lateral pressures, seismic actions, and corrosive coastal conditions typical of the Northland region.

Our structural team works to turn architectural layouts and infrastructure concepts into buildable realities. We size and detail the essential structural elements—like beams, columns, and foundations—so the structure can safely support its own weight, its occupants, and environmental forces. We also apply value engineering throughout the design process, looking for practical ways to manage material costs and simplify construction without compromising safety or performance.

Engineering Services

We provide structural engineering design and documentation from the initial concept phase through to construction sign-off, focusing on regulatory compliance and structural efficiency.

Let's work together

  • Building Design and Analysis
    Structural modelling and component sizing for new builds, residential configurations, and commercial developments.
  • Foundation and Retaining Wall Design
    Geotechnical-responsive foundation design, retaining structures, and site-specific floor slabs.
  • Seismic Assessments and Retrofitting
    Quantitative building strength evaluations (%NBS) and structural upgrade designs for existing property assets.
  • Structural Inspections and Reports
    Technical condition assessments and structural integrity reporting for commercial and residential properties.
  • Fire Safety Report
    Fire safety compliance to New Zealand Building Code verification methods and acceptable solutions.
  • Engineering Drafting
    Generation of detailed 2D and 3D structural documentation via AutoCAD and Revit platforms.
  • Bridge Engineering
    Structural design and assessment for both pedestrian and vehicle bridges, including substructures, abutments, and approaches.
  • Public Art Installations
    Structural engineering for public sculptures and community installations to safely withstand environmental forces.

Project Triggers for Structural Engineering

Specific structural engineering design and formal documentation are required or recommended under the following project conditions:

Request a Consultation

  • New Build Structures Beyond Standard Codes
    When a design exceeds the prescriptive limits of standard timber framing codes (such as large clear spans, complex load paths, heavy cladding systems, or non-standard geometry), specific engineering design is mandatory. We calculate these elements and issue the Producer Statement – Design (PS1) required for building consent.
  • Structural Alterations and Renovations
    Modifications such as removing load-bearing walls, adding storeys, or reconfiguring framing arrangements alter existing load paths. Engineering analysis is required by building consent authorities to verify that modified load paths remain structurally adequate. You may also need to consider fire safety if the alteration constitutes a change of use.
  • Challenging Ground Conditions
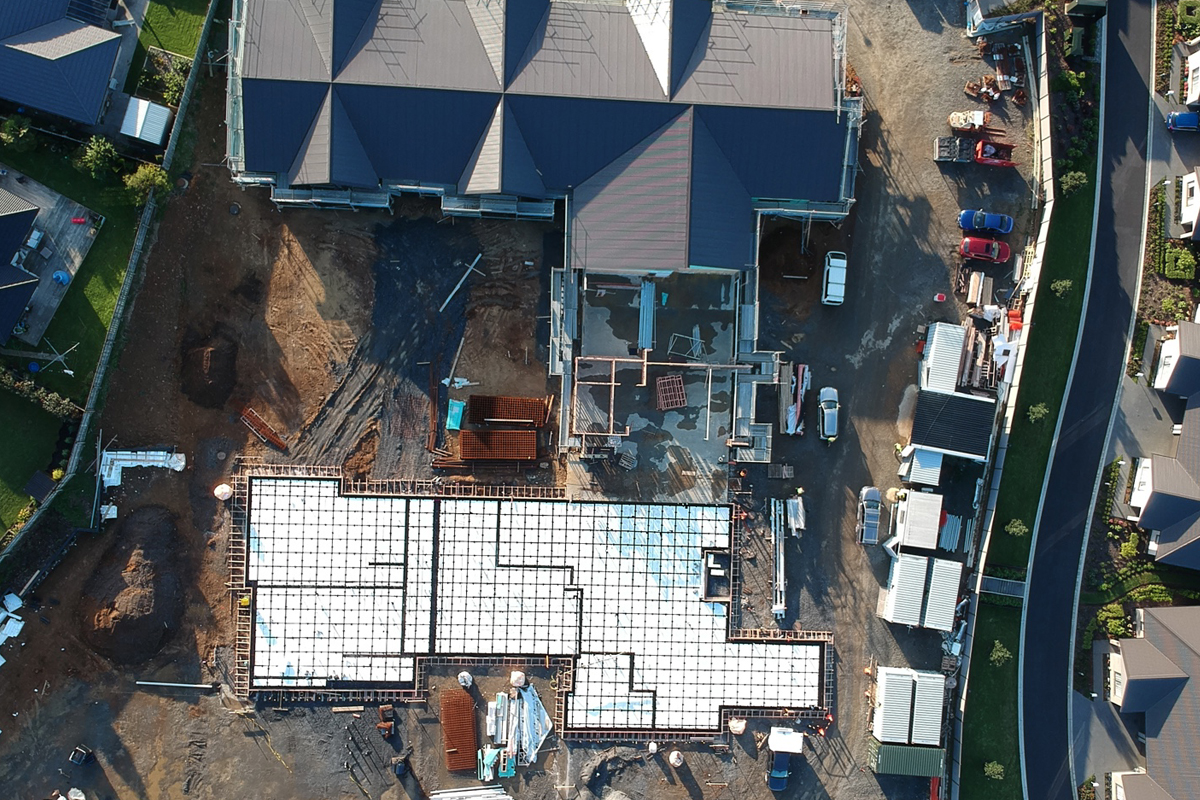
    Sites featuring variable topography, expansive clay profiles, peat, liquefaction hazards, or uncertified fill cannot utilise standard foundation details. We design custom foundation systems—such as engineered raft slabs, continuous footings, or deep pile configurations—calibrated to localised geotechnical data.
  • Property Transactions, Leases, and Insurability
    Commercial property transactions and lease agreements frequently require a quantified seismic assessment to establish the building's performance relative to the New Building Standard (%NBS). We execute structural assessments and engineer targeted strengthening configurations where remediation is required.

Regional Structural Design Considerations

Northland’s distinct geographic and environmental conditions introduce specific design criteria that govern our engineering calculations:

Request a Consultation

  • Corrosive Coastal Environments
    Atmospheric salinity significantly accelerates the oxidation of structural steel and the degradation of fixings. Material selection, concrete cover specifications, and protective coating systems must comply with durability standards to achieve the mandatory New Zealand Building Code working life.
  • Variable, Expansive, and Liquefiable Soil Profiles
    The prevalence of highly expansive clays, soft alluvial soils, and low-density sand or silt deposits prone to liquefaction throughout the region dictates specialised foundation engineering.
  • Architectural and Complex Load Paths
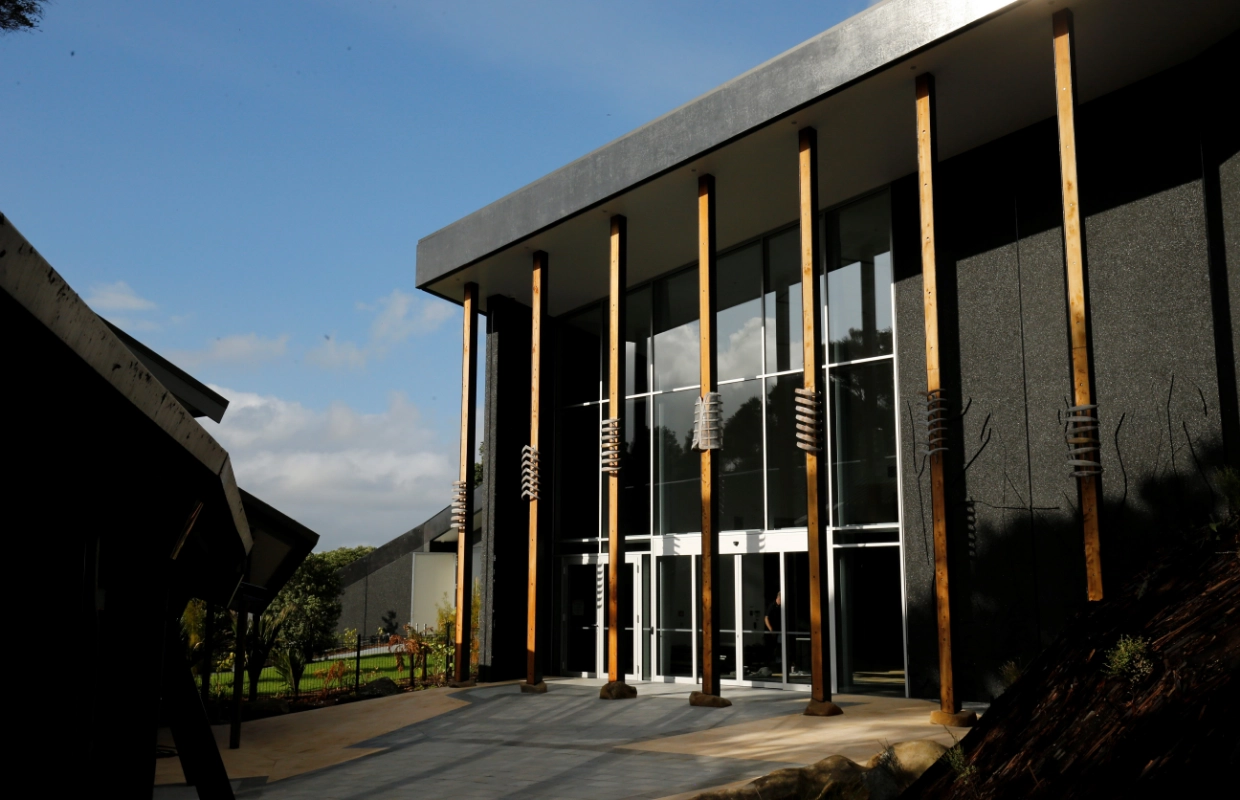
    Modern regional architecture often incorporates expansive glazed openings, cantilevered floors, and exposed structural members. We engineer stable load paths and connection detailing to fulfil architectural design intents while maintaining structural margins of safety.
Engineering and Documentation Workflow

We follow a structured process to coordinate with your design team and deliver the required engineering documentation.

Request a Consultation

  • Step 1 – Scope and Fee Estimation
    Review of architectural briefs, preliminary layouts, and site data to define the structural engineering scope of work, code requirements, and deliverable timelines, followed by a formal engineering fee proposal.
  • Step 2 – Coordination and Structural Concept
    Analysis of architectural configurations alongside available geotechnical data. We establish primary structural systems and load paths, focusing on integration between architectural constraints, site topography, and engineering requirements.
  • Step 3 – Engineering Analysis and Calculation
    Execution of structural calculations to determine member sizing, connection details, bracing capacity, and foundation configurations. All calculations are performed in accordance with the relevant New Zealand and joint Australian/New Zealand Standards (AS/NZS).
  • Step 4 – Consent Documentation and Construction Review
    Compilation of structural drawings, calculations, and the Producer Statement – Design (PS1) for local authority building consent submission. Where required by the consent conditions, we conduct on-site construction monitoring and issue a Producer Statement – Construction Review (PS4) upon project completion.

FAQs

Engagement is required whenever a project involves structural modifications, non-prescriptive framing designs exceeding standard codes, challenging geotechnical conditions (such as liquefiable or expansive soils), or specialised regulatory reporting (such as seismic compliance).

Yes. We issue the PS1 (Design) required for the building consent application and execute the construction monitoring required to issue the PS4 (Construction Review) for Code Compliance Certificate (CCC) sign-off.

Based on geotechnical site investigations, we model soil-structure interactions to design targeted foundation systems. For liquefiable or weak soils, this may include deep driven or bored piles, specialised engineered raft slabs, or ground-improvement configurations to support the structure during seismic shaking.

We conduct structural reviews and calculations of existing lateral force-resisting systems to determine the building's %NBS rating, identifying structural vulnerabilities and designing remediation options if the asset falls below statutory thresholds.

We integrate our structural framing models into the designer’s architectural layout, helping to coordinate structural steel, timber members, and foundations to match the specified dimensions and layout.

We produce structural drafting packages, in both 2D and 3D, using AutoCAD and Revit software.

We provide engineering analysis and design for light pedestrian footbridges, heavy vehicle stream crossings, and industrial utility/pipe-bridge infrastructure, including structural abutments and foundation systems.