Services

Structural Engineering 

Reliable Structural Solutions

Structural engineering is what keeps a building standing safely under everything Northland can throw at it — gravity, high winds, the salt-laden coastal air, and the occasional earthquake. RS Eng designs structures of every scale across the region, from removing a load-bearing wall or adding a second storey, to high-end architectural homes, public sculptures, and multi-level commercial and industrial buildings. We provide the calculations, structural drawings and producer statements your project needs for building consent — engineered for the site, not over-engineered for the invoice.

Structural Engineering Services: 

We deliver structural design for projects ranging from minor house alterations to complex commercial buildings, ensuring stability, durability and value.

Let's work together

Building design and analysis

Seismic assessments and retrofitting

Structural inspections and reports

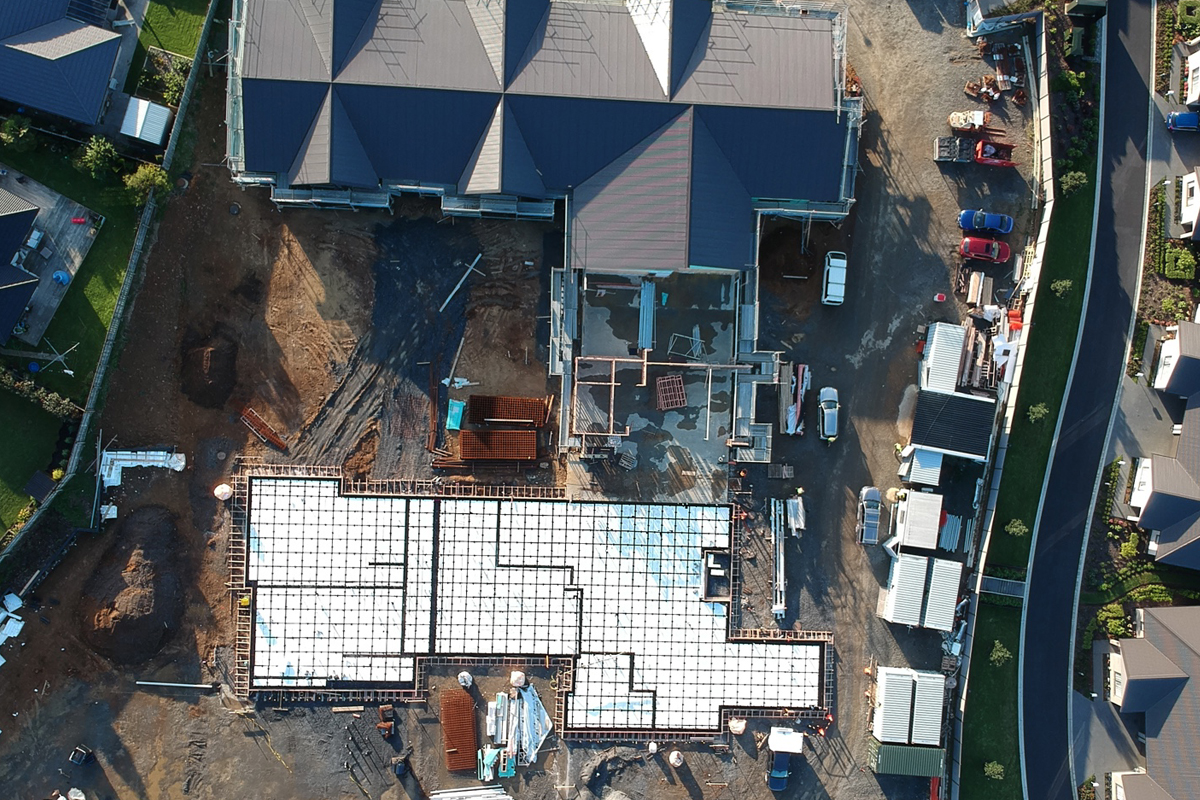
Foundation and retaining wall design

Custom structural solutions

When Do You Need Structural Engineering?

Structural engineering is required or strongly recommended in the following situations:

Request a Consultation

  • Building a new home or structure
    New builds that go beyond standard NZS 3604 timber framing — large spans, big openings, heavy cladding, or non-standard design — need specific structural design and a PS1 (Producer Statement – Design) for building consent.
  • Altering or renovating
    Removing or moving load-bearing walls, adding a storey, or opening up a living space changes how loads travel through the building. Council will require engineered design to confirm the alteration is safe.
  • Building on difficult ground
    Sloping, soft, expansive or filled sites usually need specific engineered foundations — designed in conjunction with a geotechnical investigation — rather than a standard slab or pile layout.
  • Buying, altering or insuring an existing building
    A seismic assessment expresses a building’s expected earthquake performance as a percentage of New Building Standard (%NBS). It’s often needed when purchasing, leasing, altering or insuring a commercial building, and we can design strengthening where required.

What Makes Northland Structural Conditions Different?

Northland’s climate and ground put particular demands on structural design. Knowing the local factors is why our designs hold up here.

Request a Consultation

  • High wind exposure affects much of Northland, especially coastal and elevated sites. Wind loads, not earthquakes, often govern structural design here — bracing, fixings and connections have to be designed for it.
  • A corrosive coastal environment means durability is a real structural issue. Salt spray accelerates corrosion of steel and fixings, so material selection and detailing matter for the life of the building.
  • Variable and soft ground drives foundation design. Expansive clays, peat, and soft alluvial soils across the region mean foundations frequently need specific engineering rather than standard details.
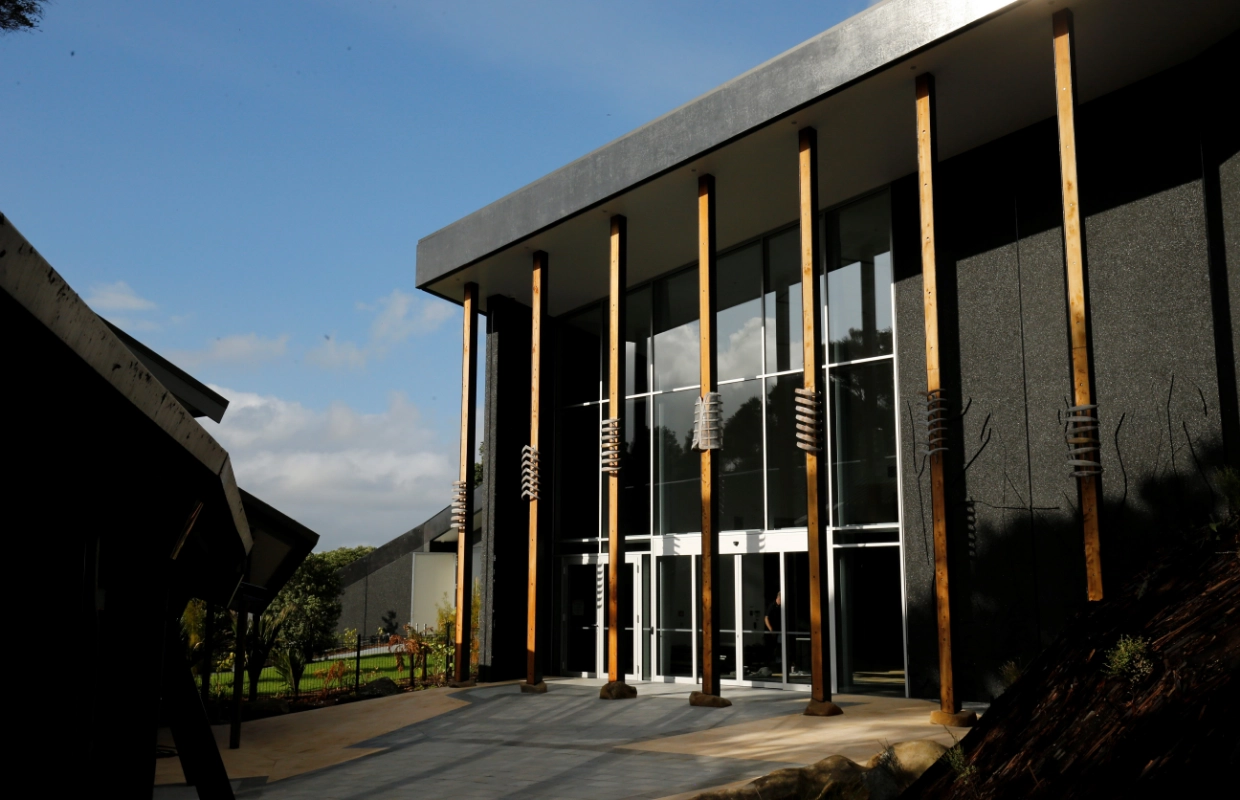
  • Ambitious architecture is common in Northland’s coastal and lifestyle builds — large glazed openings, cantilevers and exposed structure. These need creative structural solutions that deliver the look safely. An RS Eng structural design is tailored to your building, your site and the local loads — not a one-size-fits-all detail.
How the Process Works

We follow a clear process to understand your project, design the structure, and deliver documentation ready for consent and construction.

Request a Consultation

  • Step 1 — Get in touch
    Share your plans or project brief and site address. We’ll advise on the structural engineering required and provide a fee estimate.
  • Step 2 — Concept and coordination
    We work from your architectural or draughting drawings (and any geotechnical report), coordinating the structure with the design intent and the site conditions.
  • Step 3 — Design and analysis
    We carry out the structural analysis and design — members, connections, foundations and bracing — and prepare the structural drawings and calculations.
  • Step 4 — Consent documentation and review
    We issue the structural drawings and a PS1 for building consent, and can provide construction review and a PS4 on completion. Turnaround depends on complexity; we’ll confirm a timeframe up front.

FAQs

Typically when you’re altering the structure of a building (removing or moving load-bearing walls, adding a storey), building on difficult ground, designing large openings or spans, building a significant retaining wall, or constructing anything beyond standard NZS 3604 timber framing.

Yes. Where we design the structure, we can issue a PS1 (Producer Statement – Design) to support your building consent, and a PS4 where we carry out construction review.

Yes. We design specific engineered foundations for sites that don’t meet “good ground” under NZS 3604 — including sloping, soft, expansive or filled ground — usually alongside a geotechnical investigation.

Yes. We carry out seismic assessments that express expected earthquake performance as a percentage of New Building Standard (%NBS) and design strengthening where needed.

Yes. We routinely collaborate with architects and designers, providing structural input that supports the design intent while keeping the build practical and economical.